Articles · October 16, 2026
Beautiful barn, functional barn: how to evaluate the difference
By Janie Coffey | Florida Equestrian Properties · 6 min read
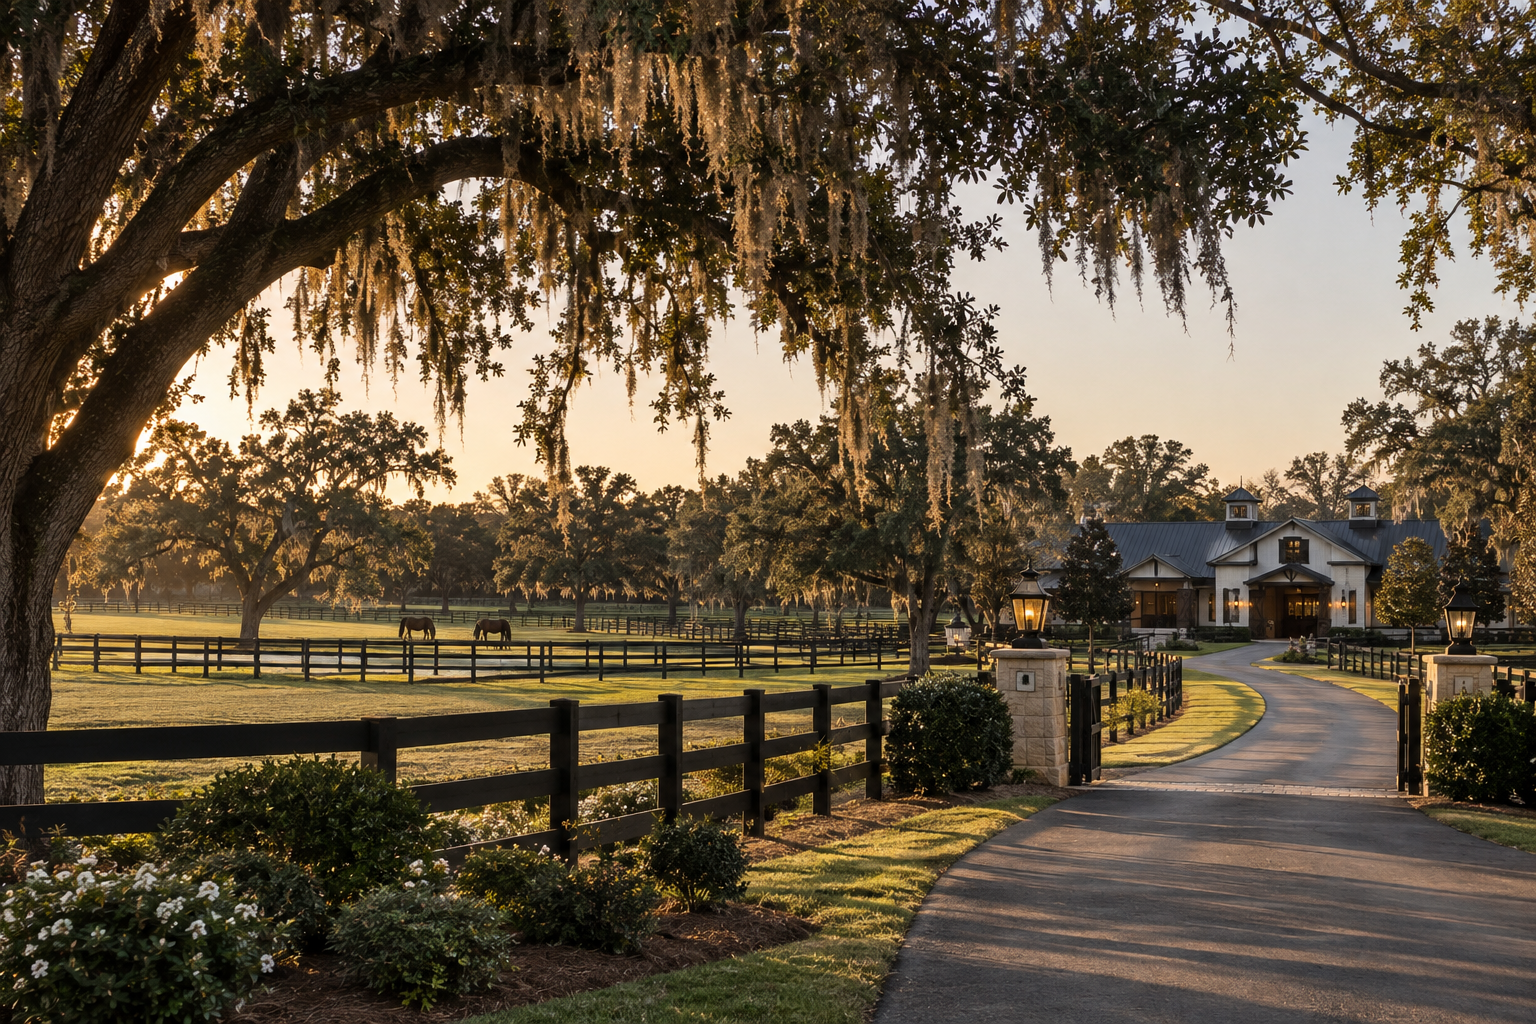
The direct answer: beauty catches the eye, function keeps the horses
A barn can look wonderful in photos and still fall short where it matters most. In Florida's heat and humidity, a barn that lacks airflow, drainage, or a sound roof becomes a real problem long before the paint fades. I bring a licensed general contractor's perspective and firsthand horse farm experience to this part of the search, so you can separate cosmetic appeal from real condition.
Before you get attached to a barn's looks, walk it as a working building. Structure, stalls, flooring, ventilation, water, drainage, and the daily flow of chores all deserve a look, because those are what determine whether a barn is an asset or a project.
Start with the structure and what it is built from
The bones come first. Ask how old the barn is, what the frame is built from, and whether it was built for horses or adapted from another use. Look at the roof for sagging, worn flashing, or signs of leaks, and check the foundation and grade for settlement, rot, or rust.
In Florida, wood-destroying organisms deserve particular attention. Subterranean termites are a genuine concern here, and UF/IFAS emphasizes design and maintenance that avoid the moisture and conditions that let them thrive. A wood-destroying organism report, standard on Florida property inspections, tells you whether the structure is sound or hiding a costly repair.
- Pole barn, steel frame, or wood frame: each has a different service life and maintenance cost
- Roof age, type, and condition, and whether it sheds water cleanly
- Foundation and posts: settlement, rot, or termite damage
- Aisle and door heights that clear your tallest horse and a feed cart
Stalls and flooring: the daily reality
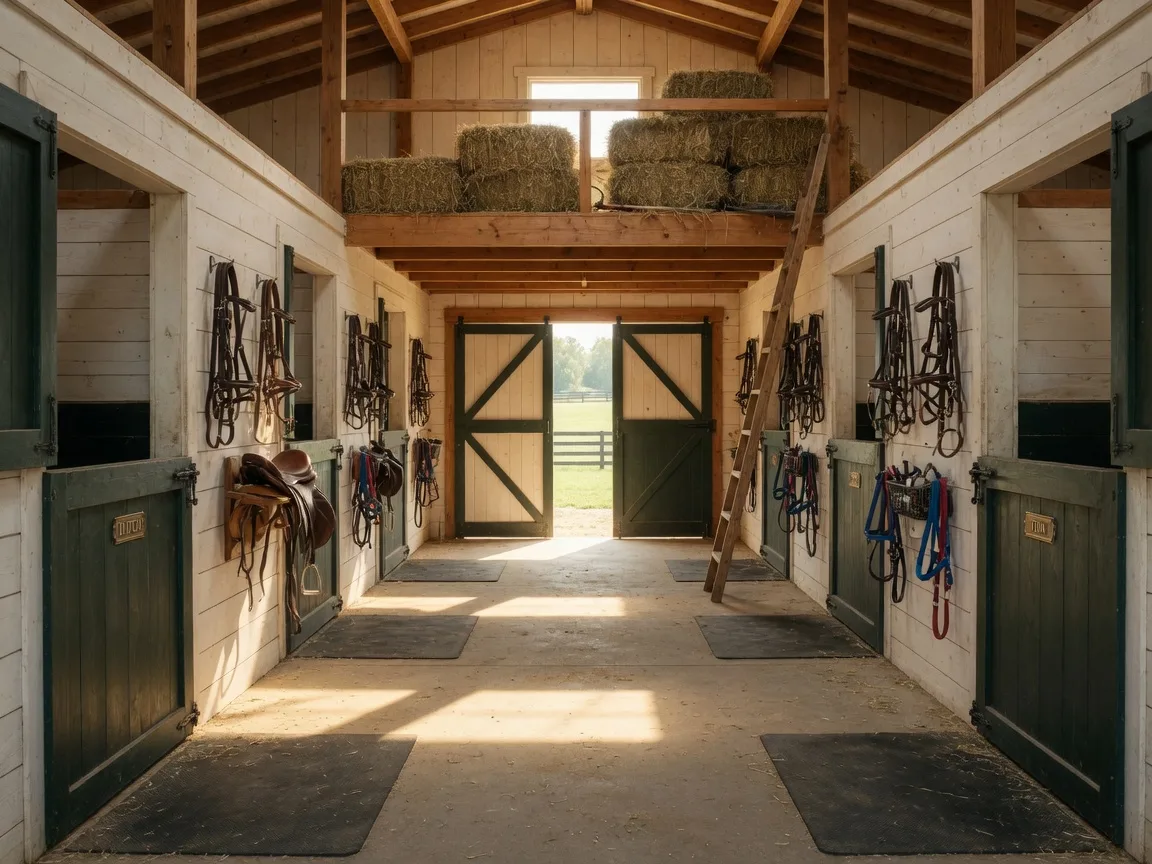
The standard box stall for a 1,000-pound horse is about 12 by 12 feet, with larger horses, such as drafts and mares with foals, needing more room, and stall partitions typically around 8 feet high. Match the stalls to the horses you actually keep, not the ones a brochure suggests.
Flooring matters as much as size. Penn State Extension groups stable floors into porous types such as clay, sand, and limestone, and impervious types such as concrete and asphalt, often topped with rubber mats. The right floor is durable, nonslip, easy to clean, and drains so urine does not pool, which keeps ammonia and moisture down.
- Stall count and size versus your horse count and breed
- Flooring type and slope, and how urine and wash water drain away
- Stall doors, latches, and kick areas in good repair
- Rubber mats: condition, coverage, and whether they are cleanable
Ventilation: the Florida difference
Florida's heat and humidity change what a barn needs. Horses cool themselves largely by sweating and evaporating, and high humidity slows that process, so airflow through the barn matters for comfort and for respiratory health. Naturally ventilated barns typically pull air in through sidewall openings and let it out through ridge openings at the roof peak.
That is why so many Florida barns are open in character, with wide doorways, high ceilings, and vents at the peak. Walk through in warm weather and ask whether the air moves. A barn that feels still, dark, and stuffy in July is the one to question.
- Sidewall or eave openings for air to enter
- Ridge vents or open peaks so warm, humid air can exit
- Ceiling height and open fronts that encourage airflow
- Fans, and where they are placed for the horses and the aisles
Water, electricity, and fire safety
A functional barn has water and power where the work happens. Confirm a water source at or near the barn, whether a well, hydrant, or municipal supply, and check pressure for washing horses and filling troughs. Electricity should reach the stalls and feed room, with wiring protected from rodents and moisture.
Fire safety is a facility issue, not an afterthought. Penn State Extension recommends fire extinguishers within 50 to 75 feet of any point in the barn and storing hay and bedding separately from the main aisle and stalls. Ask where the disconnect is and how you would move horses out quickly in an emergency.
- Water access and pressure for washing, watering, and the wash rack
- Electrical service: capacity, condition, and rodent protection
- Fire extinguisher locations and the hay and bedding storage plan
- Exits and aisle design for moving horses in an emergency
Drainage around the barn
Water is a barn's quiet enemy. Check how rain runs off the roof, whether gutters and downspouts carry it away from the foundation, and where the barn pad sits relative to the surrounding grade. Low ground that holds water around a barn leads to mud, poor footing, and long-term damage to the structure.
Walk the site after a hard rain if you can. Standing water in the aisle, in front of the stalls, or at the base of the walls tells you more than any brochure. Drainage fixes around a barn are among the most expensive to undertake after closing, so they are worth a careful look before you make an offer.
A walkthrough checklist
Here is the checklist I walk with buyers, from the bones to the daily flow. Use it as a starting point and add the questions specific to your horses and your discipline.
| Area | What to check | What it signals |
|---|---|---|
| Structure | Roof, framing, foundation, and posts for sag, rot, or termite damage | Cosmetic wear versus a failing building |
| Stalls | Size, partitions, doors, and flooring type and drainage | Matches your horses and your daily routine |
| Ventilation | Sidewall openings, ridge vents, ceiling height, open fronts | Comfort and respiratory health in Florida heat |
| Water and power | Hydrant or well, pressure, wiring condition and protection | Supports washing, watering, and daily chores |
| Fire safety | Extinguisher reach, hay storage separation, exits | Response in an emergency |
| Drainage | Gutters, downspouts, grade, and standing water after rain | Long-term condition of the barn and pad |
| Daily flow | Aisle width, feed and tack storage, trailer access | Ease and safety of everyday chores |
Barn walkthrough checklist
Know what is fixable and what is not
Not every issue is a deal-breaker. Worn paint, aging stall mats, and dated hardware are manageable improvements, often completed within a season and a modest budget. A sagging roof, a failing foundation, or active termite damage is a different conversation, one that changes what the property is really worth and what it will take to live there.
My job is to help you sort those two lists before you make an offer. With a contractor's eye and firsthand horse farm experience, I can tell you what will need to change, roughly how much effort it will take, and whether a beautiful barn is also a sound one. That practical insight, combined with stewardship of the land, is what turns a property into a lasting legacy.
Frequently asked questions
What size stall does a horse need?
The standard box stall for a 1,000-pound horse is about 12 by 12 feet, and larger horses, such as drafts or mares with foals, need more room. Stall partitions are typically around 8 feet high. Match the stalls to the horses you keep, and confirm the aisles and doors clear the tallest one.
Is a wood barn a problem in Florida?
Not necessarily, but wood construction in Florida demands consistent maintenance because of humidity and termites. UF/IFAS notes that design and upkeep that avoid moisture limit the conditions that let subterranean termites thrive. A wood-destroying organism report tells you the structure's real condition before you commit.
How can I tell if a barn is well ventilated for Florida?
Look for airflow in through sidewall openings and out through ridge openings at the roof peak, along with high ceilings and open fronts. If the barn feels still, dark, and stuffy in warm weather, the ventilation is likely inadequate for Florida's heat and humidity.
Sources and further reading
- Penn State Extension, Horse Stall Design
- Penn State Extension, Horse Stable Flooring Materials and Drainage
- Penn State Extension, Horse Stable Ventilation
- Penn State Extension, Fire Safety in Horse Stables
- eXtension, Equine Facilities: Stall Barn Design and Construction
- University of Minnesota Extension, Ventilation Systems for Horse Barns
- UF/IFAS Ask IFAS, Termite Prevention and Control (ENY-2044)
Related reading
About the author
Janie Coffey is a Northeast Florida real estate advisor with eXp Realty and a licensed general contractor. Based in St. Augustine, she helps buyers and sellers navigate equestrian properties, farms and acreage, and historic and waterfront homes.
- Zillow
- Realtor.com
- Instagram | @janiec
- Gorgeous Florida Homes Network | Janie's agent bio
- eXp Realty | Legacy & Land Advisory